
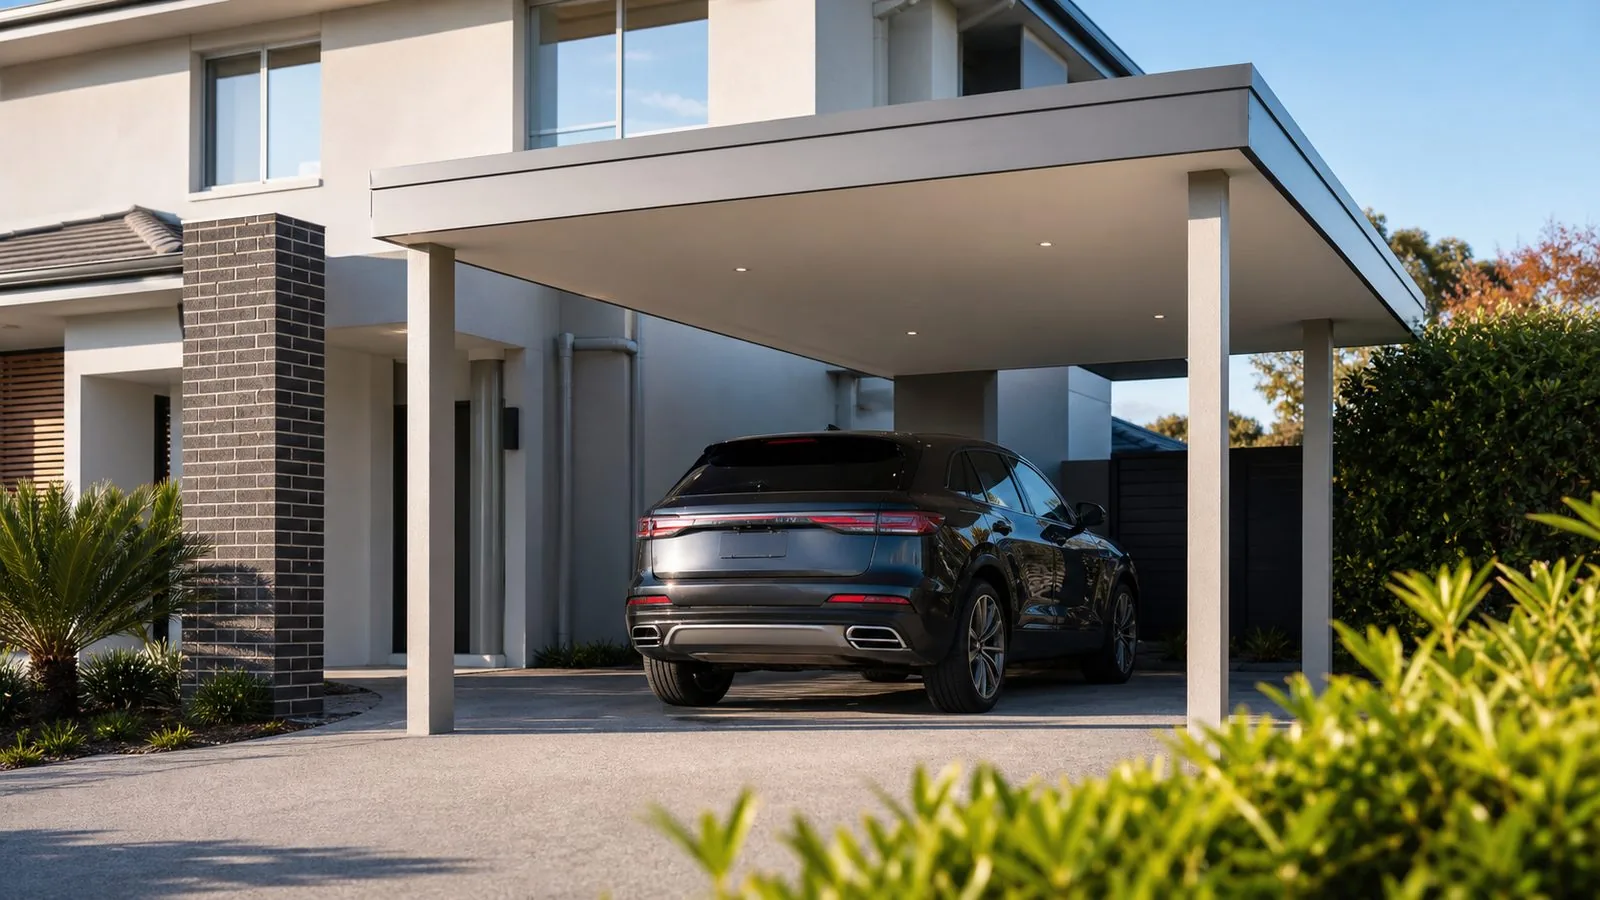
Define what EV-ready means in your quote
EV-ready can mean very different things to different suppliers. It might mean a place reserved for a charger, a planned cable route, electrical work completed for later equipment, or a working charging installation. Ask the quote to state the exact deliverable rather than using the phrase on its own. A carport builder and an electrical contractor may have separate responsibilities, and neither should have to guess what the other promised. If you are only preparing for a future vehicle, say so. The right outcome may be documented provision for later work rather than buying a charger before the parking arrangement is settled.
Separate today's requirements from future possibilities. Write down whether you already own the vehicle, have chosen one, or are simply keeping the option open. Include the normal parking bay and whether another household vehicle will also need charging. The Victorian Government's EV charging guide explains that travel needs and the vehicle affect charging needs. Use that information when briefing the electrical contractor, without assuming that the highest advertised charging speed is your priority. This page concerns coordinating the carport layout; equipment selection and electrical design need the appropriate contractor.
Park the car before choosing the charger position
Locate the charging port on the actual vehicle and mark it on a parking sketch. Then decide whether you normally drive in forwards or reverse in. The port's position relative to the house wall can change completely between those orientations. A convenient location on a showroom drawing may put the cable across the driver door or pedestrian route at home. If the vehicle is already available, park it in the intended bay and examine the movement without connecting anything. Note where you stand while opening the port and where a passenger will walk at the same time.
Include the second car in a double or tandem arrangement. A charger between bays might appear flexible, but one parked vehicle could block access to the equipment or require a cable to cross another bay. If you expect to alternate which vehicle charges, explain that routine to the electrical contractor before approving the equipment location. The tandem parking guide helps test departure order. Charging should fit that daily routine rather than quietly introducing a new vehicle shuffle every evening. Future flexibility is useful only when people can reach and operate the equipment in the normal parking configuration.
Keep the cable out of the walking route
Draw the route between the proposed charger and the vehicle port, then draw the pedestrian path on the same plan. Look for crossings at the driver door, rear gate, front entry and the space used for loading children or groceries. Discuss an arrangement that keeps the normal cable position clear of those tasks. Do not solve an awkward location by assuming an extension lead or improvised overhead hook will be acceptable. The electrical contractor and equipment instructions should determine a suitable arrangement. Your contribution is to make the household's actual walking and loading patterns visible.
Cable storage deserves its own space in the layout. Ask where the connector and cable will sit when not in use and whether you can put them away without stepping behind a vehicle or stretching around a post. A wall location that works when the carport is empty may become inaccessible once bins or garden equipment are added. Mark that storage zone on the plan and keep it clear. Think about use after dark and in poor weather too. A tidy, reachable storage arrangement is more likely to be used consistently than a hook hidden at the far end of the bay.
Bring the electrical contractor into the design early
Show the electrical contractor the proposed carport plan and the location of the existing switchboard before structural details are finalised. Let them assess the electrical supply, equipment requirements and installation route. Do not infer available capacity from an unused space in a switchboard or from a neighbour's installation. The carport quote should identify any assumptions about electrical provision and state what remains subject to that assessment. For an existing Pakenham home, earlier extensions or switchboard changes may be relevant, so provide available records rather than asking the contractor to work from the age of the house alone.
Use a registered electrical contractor for the electrical work. Energy Safe Victoria explains how to check electrical workers and the Certificate of Electrical Safety requirement. Ask who will provide the certificate for the completed installation and keep that responsibility distinct from the carport's building documentation. This is also the stage to discuss any equipment that needs communications or control connections. Ask the contractor what is required for the selected product, rather than assuming a future charger will work with any conduit, socket or wireless signal that happens to be available.
Coordinate the installation route with paving and footings
An electrical route can intersect with the work the carport builder is already planning. Put the proposed posts, footing zones, drainage and paving changes on the same drawing that the electrical contractor reviews. Ask who confirms the route before excavation and who records what is installed before it is covered. Do not specify conduit dimensions or burial details yourself; those belong to the electrical design. The useful homeowner decision is timing. If a path or slab is being altered, resolve whether any agreed provision should be included in that work rather than discovered after the new surface is finished.
Allocate responsibility for restoring surfaces. A quote for electrical installation may not include matching an existing exposed-aggregate finish, repairing a garden edge or repainting a wall around the route. Likewise, the carport builder may not include trenching or electrical fit-off. Ask each contractor to identify their start and finish points so there is no gap between 'provision supplied' and 'charger connected'. Photograph the agreed route with permission before it is concealed and retain the contractor's records. These documents can be useful if future landscaping, a replacement charger or another electrical project needs to understand where the provision runs.
Treat the mounting location as a shared decision
A steel post offers an obvious visible surface, but do not assume it is automatically the right place to fix charging equipment. Ask the carport designer and electrical contractor to agree the mounting method and any effect on the structure or finish. Identify who supplies any bracket or mounting panel. Avoid an arrangement where the charger installer arrives after completion and must improvise holes in a structural member. A wall-mounted or independently supported option may deserve comparison if it produces better access or avoids conflict with a door, downpipe or reversing path.
Consider everyday impacts as well as appearance. Will a door swing towards the charger? Can someone reverse into its position? Does a hose, garden tool or bin normally occupy that corner? Ask the electrical contractor to assess the equipment's suitability for the actual outdoor location, including exposure at the open sides. Being beneath a carport roof does not make the space equivalent to an indoor garage. Keep the final position on the drawing and include the cable holder, isolation or controls specified by the contractor, rather than showing only the main equipment box as a neat symbol.
Keep future solar and charging ideas separate
If you are also considering solar panels on the carport, raise that with the structural designer before the roof is specified. Do not assume a roof intended only for shelter is already designed for an added system. Ask for the proposed future use to be assessed and documented, including any assumptions that depend on equipment selection. Keep that conversation separate from whether a charger can use electricity generated elsewhere at the property. A household may have existing rooftop solar but still need electrical advice on the desired charging arrangement and its controls.
Avoid buying around an undefined promise of future compatibility. List the functions that matter now, such as charging during the times the car is usually home, and ask the electrical contractor what equipment supports them. If a more advanced feature is only a possibility, record it as something to reassess when selecting the system. The same discipline applies to a second vehicle: preserving a practical route or mounting area can be worthwhile, while preselecting equipment without knowing the future vehicle may add complexity. Ask for the reasons behind the provision, not merely an EV-ready label on the invoice.
Agree on completion and handover before work starts
Make a short responsibility schedule covering structural preparation, electrical design, installation, surface repairs, equipment setup and documentation. Each item should have a named contractor responsible for completing it. If only future provision is being built, describe exactly what will be left and what the later installer must still assess. If a working charger is included through a separate electrical contract, confirm what demonstration and user instructions are supplied. Do not treat the completion of the roof as proof that the charging work is ready to use. The two scopes can finish on different days.
At handover, review the normal parking arrangement with the equipment in its installed position. Check that you can approach it, handle the cable as instructed, store it and walk to the house without the obstacles the design was meant to avoid. Ask the electrical contractor to demonstrate the selected functions and explain who to contact for faults. Retain the electrical certificate, product documents and any carport mounting detail together. For a Cardinia project, the best first enquiry is a coordinated brief showing the vehicle port, parking direction, switchboard location and household route. That gives both trades the information needed to discuss a workable arrangement.
If the charger is deferred, label the retained drawings clearly as preparation rather than a completed charging installation. When you later choose the vehicle and charger, give those records to the electrical contractor and have the suitability of the provision checked. Plans can change between building the shelter and buying the car. A useful preparation package makes that later conversation easier without pretending that every future product or household routine has already been resolved.