
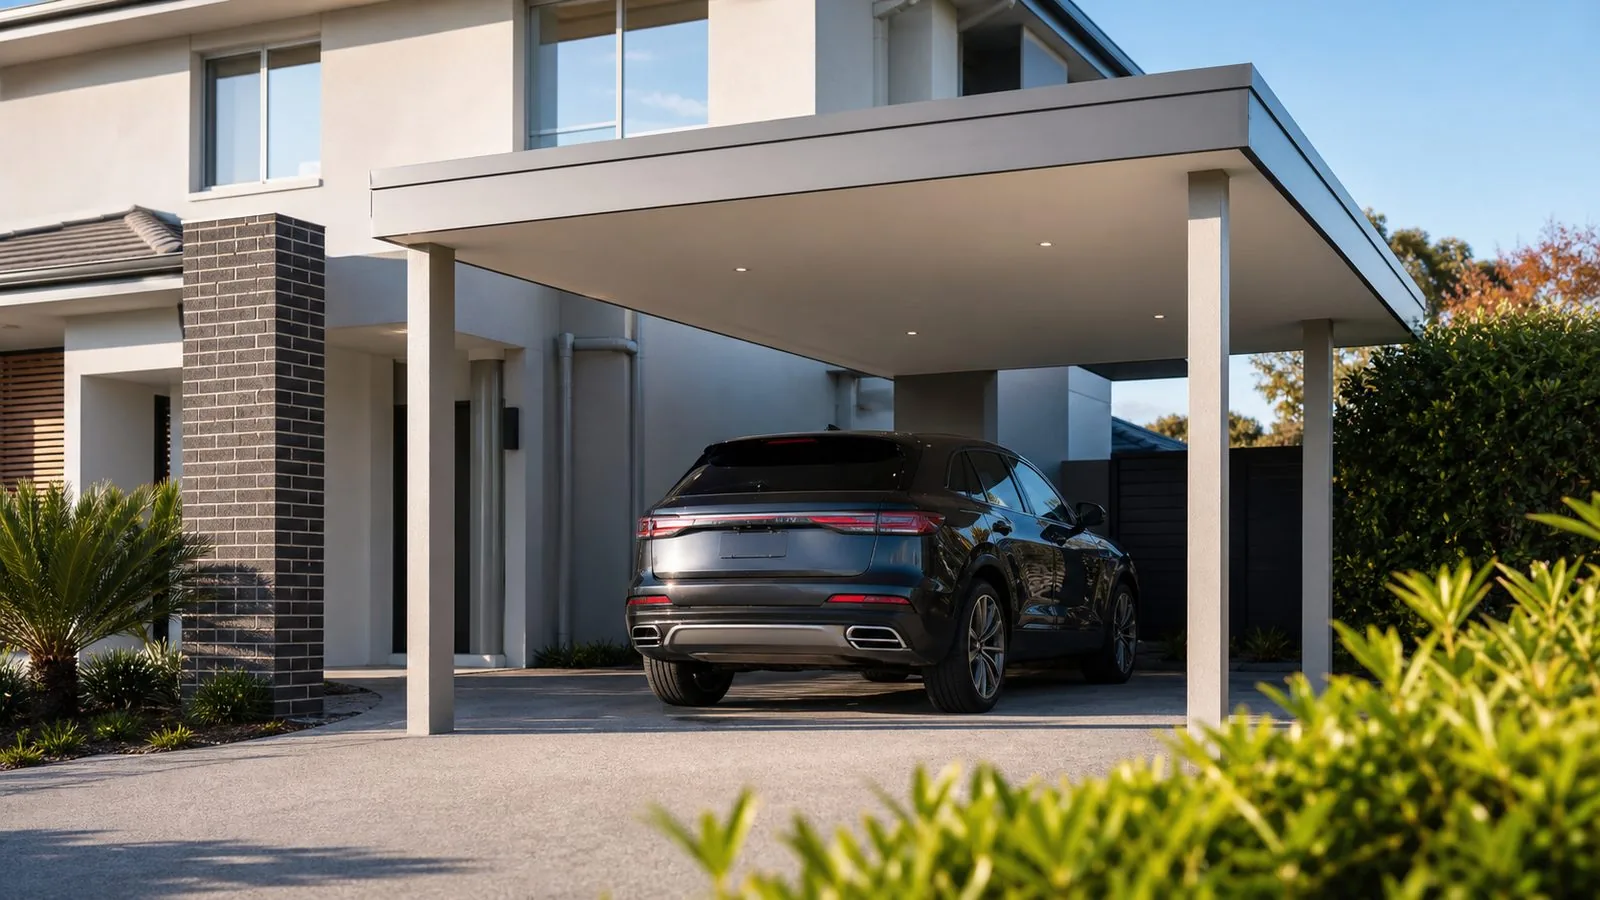
Follow the route you use with full hands
Start at the car with groceries, a work bag or the items you normally carry inside. Trace the route to the door you actually use, which may be a side or laundry entrance rather than the formal front door. Notice where you turn, pause to find keys or put something down. A line between the roof edge and house on a plan can miss these small movements. Mark the stopping points as well as the walking path. They often determine where useful cover is needed and where a post would be most inconvenient.
Repeat the journey from the passenger side and rear of the vehicle. The driver may have a sheltered path while someone unloading a child or boot has to step around the car into an exposed area. Decide which movements are essential to cover and which are occasional compromises. On a Pakenham or Heritage Springs property, a generous driveway does not necessarily create a generous route beside a parked car. Use the normal vehicle position in the sketch. Designing the link with an empty carport can make an awkward arrangement look much more spacious than it will be each evening.
Give unloading and unlocking their own space
The route has several working areas rather than one constant width. Beside the car, someone may need to open a door and stand alongside it. At the house, there needs to be room to reach the lock and move clear of the opening door. In between, the household may simply need a passage. Draw these areas separately so the designer can place cover where it has the most benefit. A small sheltered landing by the entry may be more useful than extending the roof over an area nobody occupies.
Test the entry while carrying the items you normally bring home. Open the screen door as well as the main door, and check whether their movements compete with a post, wall or step. Consider a visitor who has never used the entrance and will not know where to stand. If a package is left at the door, does it obstruct the walking route? Discuss a sensible place for deliveries or a small landing surface without turning the passage into storage. These details help the designer distinguish a comfortable entry from a roof that merely reaches the house wall.
Keep the clear route continuous
Mark each potential pinch point along the whole route: posts, downpipes, hose reels, bins, gate hinges, a wall-mounted appliance and the vehicle's mirrors. A passage can feel wide enough for most of its length but fail at one corner. Ask for the continuous clear path to be shown on the drawing, including where the car door opens into it. If a pram, bicycle or mobility aid uses the route, include that real movement in the review. The right assessment depends on the household and site; do not substitute a generic brochure dimension for the access you need.
Also consider what happens when another person arrives from the opposite direction. Can someone step aside without walking behind a reversing vehicle or into a garden bed? If not, identify a waiting area and decide whether that arrangement is acceptable. A covered link used every day deserves the same attention as the parking bay. The tandem access guide discusses this conflict where vehicles sit in a line. For a side-by-side carport, test both bays occupied and include the route from the more distant passenger door, not just the easiest path nearest the house.
Resolve gates and doors before post positions
A side gate may need to remain usable for bins, garden access or bringing bulky items through to the rear. Show its full opening arc and the location where it rests when open. If the proposed walkway changes that space, discuss whether the gate can remain, needs alteration or requires a different layout. Do not assume that narrowing its opening is harmless because a person can still slip through. The route may also serve a mower, outdoor table or maintenance equipment that needs more room than a pedestrian.
House doors deserve an equally detailed check. Record whether they slide or swing, where handles project and whether a security screen changes the movement. Ask the designer to position supports with these movements visible, rather than trying to adjust the gate after the frame is installed. If relocating a door or altering the house is being considered, treat that as separate work with its own assessment and responsibilities. The simpler option may be to change the roof outline. A covered walkway should improve access to existing openings without making everyday door operation dependent on a precise parking position.
Ask how the roofs meet and remain accessible
The difficult part of a covered link is often the junction between the new cover and existing house or carport roof. Ask for a detail showing the relationship between roof edges, gutters and the wall. Identify whether the link is structurally attached, independently supported or a separate small cover. These arrangements have different implications, and a rendering with a smooth roof surface may not reveal them. The attached and freestanding guide provides background for that discussion. Have the designer explain the actual proposal for your building rather than relying on the appearance of a similar roof elsewhere.
Maintenance access should be considered at the same time as weather protection. Ask how the existing gutter can be inspected and cleaned after the link is built, and whether any junction becomes concealed. Point out current leaks or overflow marks before the site visit so they are not hidden by new work. An existing defect should not simply disappear behind a cover and become harder to reach. If the proposal involves modifying drainage, identify who designs and carries out that work. Keep the gutter and downpipe positions on the final drawing so they cannot become late additions in the pedestrian path.
Look down as well as up
A roof does not remove a difficult step, a puddle or an uneven transition between surfaces. Walk the proposed link after rain if it is safe and note where water collects or crosses the route. Photograph the junction between the driveway, path and entry landing. Share those observations with the designer and the relevant trade before accepting a roof-only solution. The carport drainage guide covers broader water-disposal questions. For this link, the practical focus is whether the finished path remains usable at the places where you step out of the car and stop at the door.
If new paving or a landing is proposed, coordinate its finished level with the door and carport drawings. Do not raise a surface casually to remove a step without assessing its relationship to the house. Ask who is responsible for the detail and whether it changes other work. Where access needs are important, obtain suitable advice for the actual user and building. Surface selection should also be discussed for the intended outdoor conditions and cleaning method. A decorative sample viewed dry indoors does not tell the whole story of a frequently used entrance exposed at its open sides.
Plan light and visibility along the route
Look at the route at the time people usually arrive home after dark. Identify the car door, each change in direction and the lock or handle at the entry. Ask where lighting should be located so the parked car and roof supports do not hide the useful light. Include any existing light that the new cover will block. Discuss electrical work with the appropriate electrical contractor rather than treating a decorative fitting in a rendering as an installation plan. The EV-ready carport guide covers coordinating electrical provision with the structure when more equipment is planned.
Consider visibility from the house as well as from the car. Can you see who is approaching the side gate, or does a proposed screen create a hidden corner? Could a light shine directly into a bedroom or neighbouring window? These are layout questions to resolve before choosing a fitting. Keep switches and controls reachable without entering the dark part of the route first. If a motion sensor is proposed, ask the installer to demonstrate the coverage with the normal vehicle positions. A light that responds well in an empty driveway can behave differently when cars and stored items interrupt the view.
Choose the smallest complete solution to the journey
Compare a continuous link roof with a sheltered entry landing and a revised parking position. Each addresses a different amount of the journey. A continuous roof may provide more overhead cover but also affect windows, roof junctions and maintenance access. A smaller entry cover may solve the most awkward pause while leaving a short exposed walk. Discuss the trade-off explicitly rather than extending cover by default. If the link passes important glazing, use the patio daylight guide to consider the effect from inside the house before the roof footprint is fixed.
Check the proposed work through the relevant approval process and Cardinia's building services information. A narrow link is still a building proposal whose details need assessment; its small footprint is not a substitute for advice. Ask the quote to identify the roof, supports, drainage, surface changes, gate work and electrical work separately. That lets you see whether the whole journey is addressed or whether essential parts sit outside the price. Allocate an owner to each excluded item before accepting a design that depends on it being completed.
At the final review, repeat the original arrival sequence on the drawing with the normal vehicles in place. Follow unloading, walking, unlocking and entry, then check the occasional movement of bins or bulky items. Keep those marked-up plans with the quote and compare the completed work against them at handover. For a Cardinia household, a successful covered link is one that makes the familiar journey easier without introducing a new obstacle at the gate or door. Describing that journey clearly at the first enquiry gives the designer something concrete to improve.