
Start with the occasion you are trying to improve
Write down the last outdoor occasion that did not work. Perhaps the table was unusable in afternoon sun, the rear living room became too dark under temporary shade, or rain interrupted the walk between the kitchen and barbecue. These problems need different responses. If the main aim is to shade lunch while keeping the sky open at other times, a retractable awning deserves a comparison. If you want a dining setting left in a permanently roofed area, start by discussing a fixed patio. A flexible cover can be excellent for a chosen occasion without becoming a substitute for a permanent roof.
Separate the area you want shaded from the area you need to move through. On a Pakenham or Officer courtyard, extending an awning over the whole paved space may look sensible on a plan, yet the useful shaded area is the table and seated people. The door, walking route and garden might benefit from remaining open. Sketch the furniture in its normal position and include chairs pulled back. Then draw the outline of the cover. This makes the conversation about a usable outdoor room rather than buying the widest projection available in a catalogue.
Treat retraction as part of everyday ownership
An awning is something you operate, not simply something you own. Think about who will put it away when everyone leaves, where the controls will live, and whether someone can reach a manual operating point without moving furniture. A motor removes the effort of turning a handle, but it does not remove the need to understand the product. Ask to see the operating instructions for the exact model quoted. The instructions should answer when it can remain extended, how to respond to changing conditions, and what happens if the power supply is unavailable while it is open.
Automatic controls can help, but the quote should name the sensor and explain its function. A sun sensor, a movement sensor and a rain sensor do different things. Do not assume one compact device manages every condition. Weinor's product instructions and downloads illustrate why operating limits need to be checked against the actual model. Ask the supplier to demonstrate the controls at handover and leave written settings. If your household is unlikely to monitor or retract the cover, tell the designer that now. Daily habits are a legitimate design constraint, not a minor detail to solve after installation.
Compare the occupied area, not just fabric width
The outer edge of an awning is not necessarily the edge of the shade you get at dinner time. Walk the space at the hours you normally use it and photograph the sunlight on the table, wall and door. Note which side sunlight enters from. A roof directly above you cannot be assumed to block low sunlight arriving from the side. Ask the supplier to draw the expected shade position for the relevant times rather than pointing to the overall width of the fabric. This is particularly useful when comparing an overhead cover with a separate window shading solution.
The Australian Government's Your Home shading guidance explains that orientation matters and that adjustable shading can preserve access to winter sun. Use that principle to frame the options, then request a property-specific layout. A fixed roof may cover more consistently overhead but change the outlook from the kitchen every day. A retractable awning can restore the open view when put away, though its cassette remains visible. Compare both the extended and retracted elevations from the rooms you actually occupy, including an upstairs room if its window looks down onto the proposed structure.
Decide what stays outside when the cover closes
Make a furniture inventory before choosing a retractable system. Cushions, rugs, timber tables, children's toys and an outdoor television do not all tolerate the same exposure. If an awning must retract, everything underneath loses that overhead cover. Work out where vulnerable items will go and whether the storage route is realistic. An outdoor box at the far end of the garden is less useful if moving cushions becomes a rushed job each evening. The space may work better with weather-tolerant furniture, a smaller retractable shade area, or a fixed roof above the objects that genuinely need ongoing protection.
A fixed roof also needs an honest furniture layout because open sides still admit weather. Do not position electrical equipment or indoor furnishings merely because a roof sits above them. Look at the open edges and the walking route when the table is occupied. A narrow patio can become difficult to use if chairs, a barbecue and a post compete for the same corner. Ask for the proposed post positions on the furniture plan before selecting finishes. Moving a table is easy; discovering that the main circulation route relies on everyone standing up is an avoidable compromise.
Ask what actually supports the cover
The neatest mounting point on a photograph may not be the right connection on your house. Bring any available house plans to the assessment and point out earlier alterations, replaced gutters, enclosed verandahs or patched masonry. Ask the installer to describe the proposed support and what will be opened or inspected before that connection is accepted. The answer should identify the structural support rather than only the visible fascia or wall finish. You do not need to design the fixings yourself, but you do need to know whether the price assumes an existing connection that has not yet been checked.
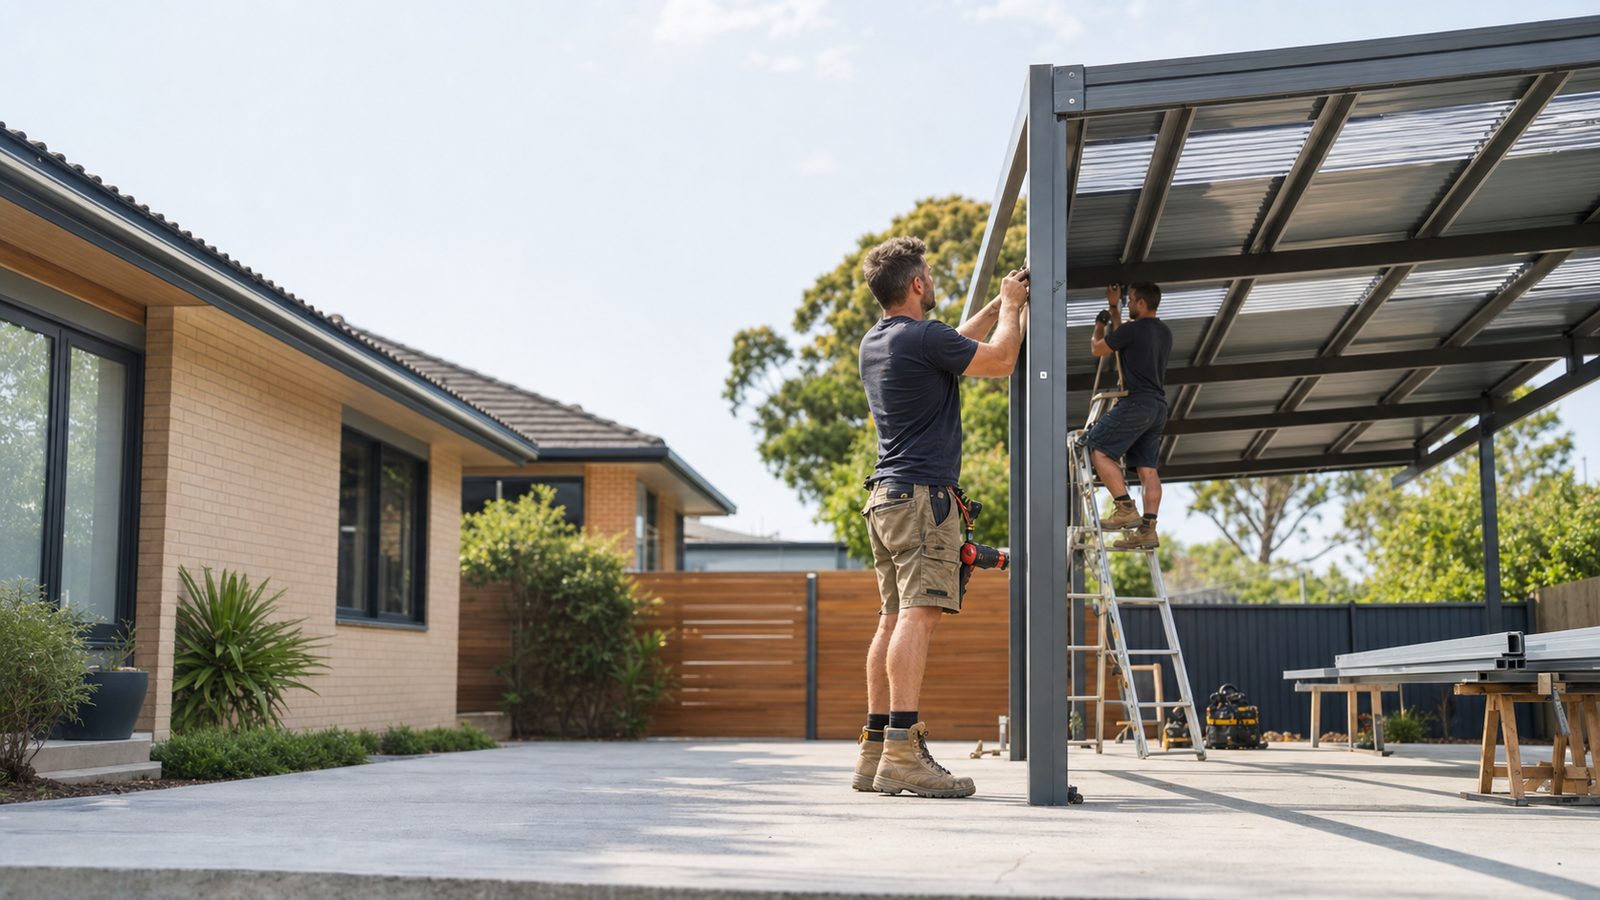
A freestanding fixed patio presents a different set of decisions. It can separate the roof from the house structurally, but introduces support locations around the usable space. Mark these against gates, sliding doors, garden beds and the route to bins. Ask what will happen to the surface around each new support and who repairs it. Where either option crosses an existing gutter or downpipe, request a drawing of that junction. A smooth rendering without gutters can hide the part of the design that determines whether maintenance access remains practical after the new cover is installed.
Request two genuinely comparable proposals
Give both suppliers the same furniture plan, photographs and preferred hours of use. Ask each to describe the covered area, occupied shade area, visible supports and effect on the rear rooms. For an awning, the proposal should identify the model, fabric, cassette, controls, sensors and operating instructions. For a fixed roof, it should identify the roof material, underside finish, post layout and water-disposal arrangement. A quote saying only 'patio cover' leaves too many differences hidden. Comparing the inclusions is more useful than assuming the larger drawing or more expensive option must provide better everyday use.
Check who handles associated work. An electrical connection, alteration to the house gutter, paving repair or relocation of an outdoor light can sit outside the cover supplier's scope. Have exclusions written plainly and allocate an owner to each one. Ask whether the proposal is subject to inspection of concealed supports and how a change will be priced if that inspection changes the design. Also establish the approval pathway for your address through Cardinia's building services information and the relevant professional. A product being retractable is not, by itself, an approval decision for your property.
Test the ordinary awkward moments
Recreate the space with chairs, a table and temporary floor markers before finalising the arrangement. Open the back door fully. Carry a tray outside, pull every chair back and move between the house and garden without asking anyone to move. For a retractable option, imagine the leading edge in its lowest proposed position and check whether it intrudes into views or movement. For a fixed option, mark every post. These simple tests do not verify engineering, but they reveal whether a technically buildable layout is pleasant to live with. Include the person who usually cooks, serves or supervises children outside.
Then test the less frequent use that still matters: moving a large pot, bringing a replacement table through the gate, washing windows or reaching the house gutter for professional maintenance. A cover can make ordinary life easier while making occasional access much harder. Ask whether any removable components are genuinely designed for removal and who can remove them. Do not treat dismantling a structural member as routine access. On compact Cardinia Lakes courtyards, a smaller useful roof or a differently positioned awning may preserve a valuable route that a maximum-coverage design would permanently occupy.
Make the decision around the compromise you can accept
Choose the retractable option when the main benefit is selectable shade, the open outlook matters, and the household will use the controls as instructed. Choose a fixed-roof discussion when a permanent covered arrangement matters more than reopening the sky. If neither proposal works, revise the brief rather than forcing a choice between two unsuitable products. A smaller fixed cover by the door and independent shading elsewhere may deserve investigation. Equally, addressing one exposed window could solve an indoor comfort problem without roofing the whole entertaining area. Ask the designer to explain what each option leaves unsolved as well as what it improves.
Before accepting the final proposal, collect the drawing, inclusions, exclusions and product documents in one place. Mark the agreed furniture positions and keep a copy of the shade observations that drove the choice. At handover, check that controls are accessible, the movement envelope is clear, drainage components remain reachable and the supplied instructions match the installed product. For Pakenham, Officer and the wider Cardinia service area, a useful enquiry is a photograph-led description of how you want the space to work. It lets the discussion start with your real priorities instead of a generic request for the biggest roof that fits.